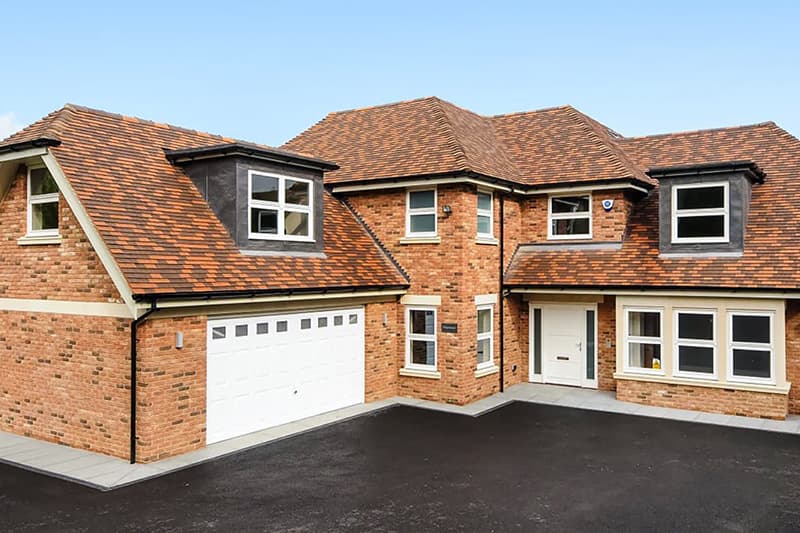
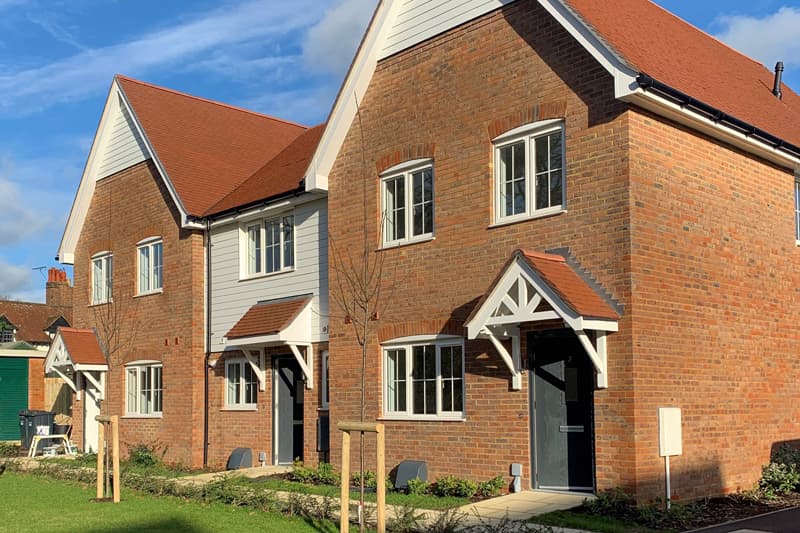
At our state-of-the-art factory, we craft every element of your home, from timber frame walls to metal web floor joists and roof trusses, ensuring unparalleled quality and control throughout the process.
Dedicated Manager - We'll provide you with a dedicated contracts manager from project start to finish.
See Your Home Being Built - You can visit our factory at any stage during the process, and see your home being built.
Full Access to Our Team - You'll have full access to our design department and in-house structural engineer throughout your entire build.
Built to your specification
Choose from a range of wall and insulation types and thicknesses ranging from 140mm stud, up to 235mm closed panel.
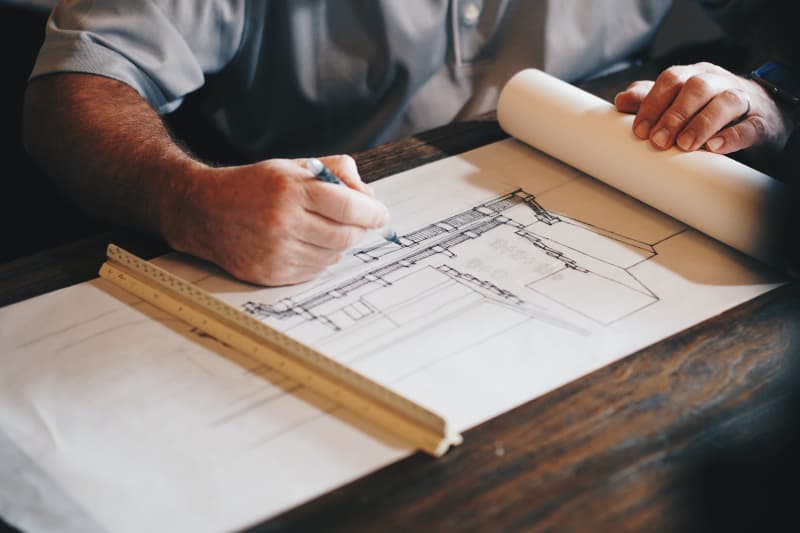
Early engagement will ensure your architect has all the information they need to produce the working drawings.
We will also carry out access check at the earliest opportunity, to identify any issues such as crane permits, traffic management and temporary removal of phone/power lines.
Building regulations
PSI Values - A full set of Psi values are available for your SAP assessor.
U Values - U values typically ranging from 0.19 W/m²K down to 0.1 W/m²K.
Fire Risk - A fire risk assessment will be carried out using the latest guidance from the STA, this will usually be done with the initial quotation to avoid any hidden costs.
Erection of timber frame components is supervised by qualified personnel from our trusted team of carpentry contractors with close liaison between site and manufacture.
A Contracts Manager oversees all works, ensuring smooth operations by Southern Timber Frame and partners, with regular site visits during construction progression.
We’re happy to discuss your requirements and to advise on the best approach for your project. Simply send us your drawings or competitors quote for a quick hassle free quotation, we will always endeavour to beat any like for like quote!
Southern Timber Frame has its own in-house qualified engineers with a wealth of timber frame engineering experience. Our service includes line and point loads for foundation design and full structural design of timber frame structures. For larger structures, we also have experience integrating large steel structures into a timber frame (either of our own or others design).
Engineering advice is something we offer freely throughout your project if you are new to timber frame. Once you have approved all layouts and details, calculations are made available for Local Authority’s or your Consulting Engineers approval and retention.
Step 3
Design
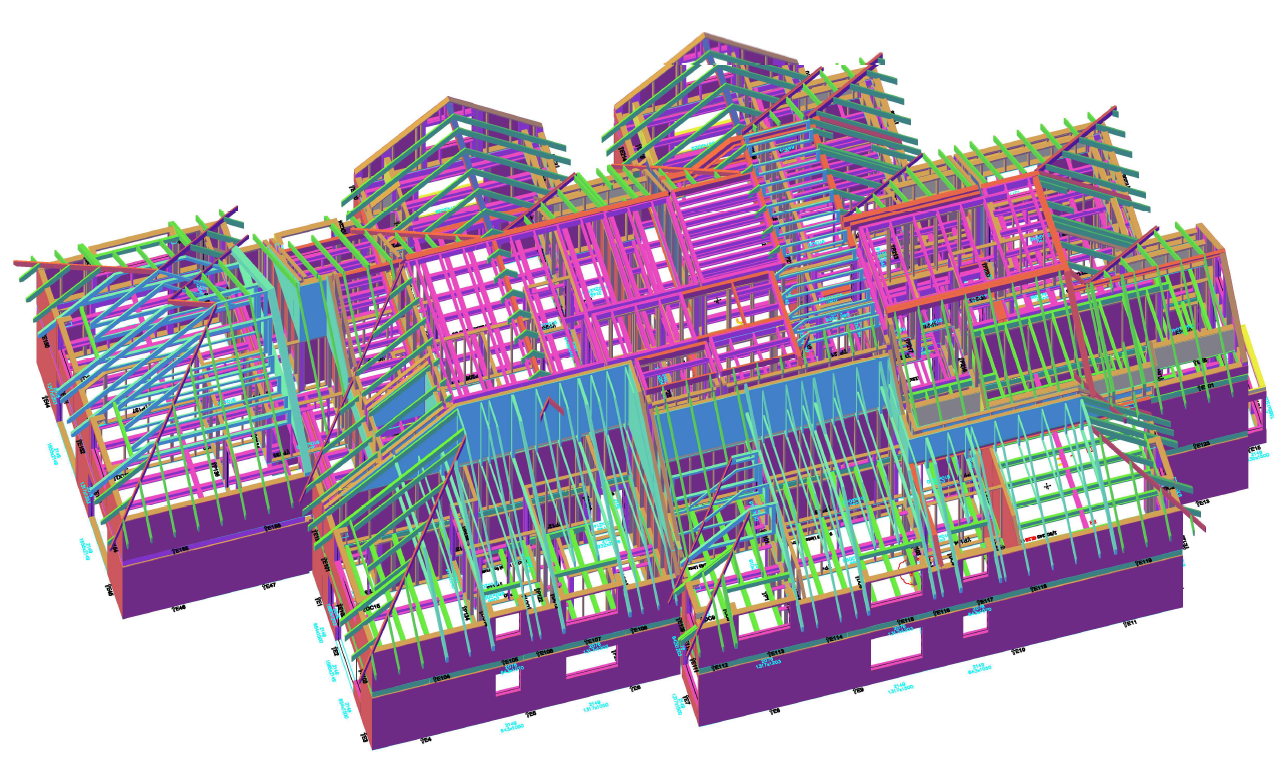
Southern Timber Frame has an experienced in-house CAD design team using the latest in 3D modelling software. Southern Timber Frame can quickly and accurately turn your construction plans into a timber frame design.
Firstly a soleplate layout is produced and sent to you for approval, enabling the ground works and ground floor slab to be detailed.
A full structural design with wall and floor layouts at all levels is then produced along with roof layout and sections and sent to you for approval.
The drawings will be issued with a Drawing Issue Register showing a list of all drawings, revision numbers and any amendments.
Once all layouts and details are approved, manufacturing can begin. Using the layout drawings our design department produce detailed panel and component drawings for our manufacturing department.
Step 4
Manufacture
Southern Timber Frame has a large team of experienced sawyers and production workers who will manufacture your timber frame components to exacting standards.
Our facility is equipped with wall and floor shops with all the tools and machines necessary to create timber frame cassettes and components.
Timber is sourced from suppliers certified in the Programme for Endorsement of Forest Certification Schemes (PEFC).
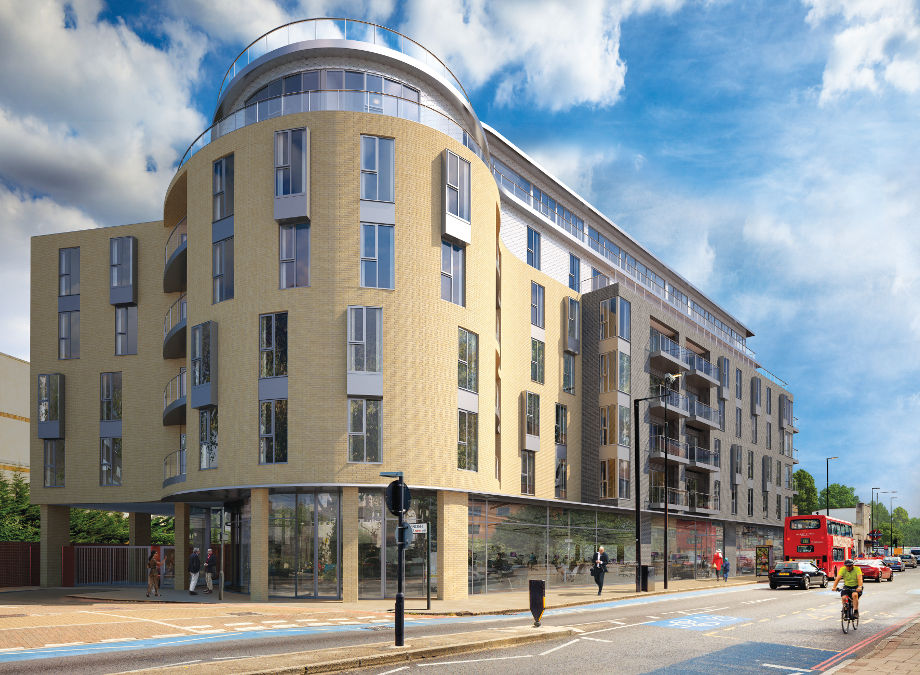
The company holds the BM TRADA Q-Mark and offers substantial experience in timber frame manufacturer for larger buildings including care homes and flats, as well as churches, social housing and private developments.
Step 5
Supply / Erect
Erection of timber frame components is supervised by qualified personnel from our trusted team of carpentry contractors with close liason between site and manufacture.
A designated Contracts Manager will ensure the smooth running of all works undertaken by Southern Timber Frame and their partners.
As your construction progresses the Contracts Manager will make regular visits to the site, including additional visits at the request of the client. All visits are recorded in the Contract Manager’s journal.
Step 6
Construct
Erection of timber frame components is supervised by qualified personnel from our trusted team of carpentry contractors with close liason between site and manufacture.
A designated Contracts Manager will ensure the smooth running of all works undertaken by Southern Timber Frame and their partners.
As your construction progresses the Contracts Manager will make regular visits to the site, including additional visits at the request of the client. All visits are recorded in the Contract Manager’s journal.
Step 7
Completion
On final completion of your construction project to your complete satisfaction, a handover certificate will be issued for signature. If the project is carried out under NHBC warranty, any certification required from STF is covered by our STA Assure Gold accreditation.
In addition, a full set of structural calculations will be provided by our in-house structural engineer