Our Products

Floor Joists

Whether it’s a masonry new build, refurbishment or as part of your timber frame kit we can design and supply metal web floor joists to suit your exact requirements.

We use SpaceJoist system to reduce installation times and to save you money

Metal web joists are commonly employed in floor construction. They offer a quicker, more efficient installation process compared to alternative flooring solutions.

The key advantage lies in their convenient access for services, eliminating the necessity to cut or drill holes in the joist. Long after the installation of metal web joists, pipework, ducting, and cabling for heating, ventilation, or electrical systems can be easily routed through the joist space.

Benefits of the SpaceJoist System

Reduced Costs

Greater spans can be achieved compared to solid timber, potentially eliminating the necessity for intermediate load-bearing internal walls, reducing the overall cost of a building.

Made to Size

Floor joists are manufactured to size, which eliminates site alterations and speeds up installation, and saves money. As the joists are manufactured off-site, this ensures consistent quality and reliability.

Easy Installation

Lightweight construction allows for easy movement on-site, eliminating the requirement for crane hire. Joists can be installed quickly and easily without the necessity for drilling or notching.

Fire Performance​

SpaceJoist Category C open web floor solution has received approval from the Structural Timber Association (STA). It is recognised in their product paper 4 as a viable option for achieving a fire-robust solution during the construction process.

Sound Performance​

SpaceJoist offers excellent acoustic performance, comfortably meeting English and Welsh regulations. It goes above and beyond by complying with the even more stringent 43dB Scottish regulations, all without the need for additional insulation, plasterboard, or resilient bars.

Floor Joist Sizing

SpaceJoist offers a comprehensive range of depths from 195mm as a direct competitor to solid timber joists and I-joists, up to 424mm which is ideal for large commercial applications.

Services can be passed through the open web feature. The table below gives the maximum opening sizes for each depth.

Our Timber Frame Process

Start your project!

We’re happy to discuss your requirements and to advise on the best approach for your project.

Simply send us your drawings or competitors quote for a quick hassle free quotation, we will always endeavour to beat any like for like quote.

Step 1

Quoting

We’re happy to discuss your requirements and to advise on the best approach for your project. Simply send us your drawings or competitors quote for a quick hassle free quotation, we will always endeavour to beat any like for like quote!

You can send us files via email here, or you can send them through our form.

Step 2

Engineering

Southern Timber Frame has its own in-house qualified engineers with a wealth of timber frame engineering experience. Our service includes line and point loads for foundation design and full structural design of timber frame structures. For larger structures, we also have experience integrating large steel structures into a timber frame (either of our own or others design).

Engineering advice is something we offer freely throughout your project if you are new to timber frame. Once you have approved all layouts and details, calculations are made available for Local Authority’s or your Consulting Engineers approval and retention.

Step 3

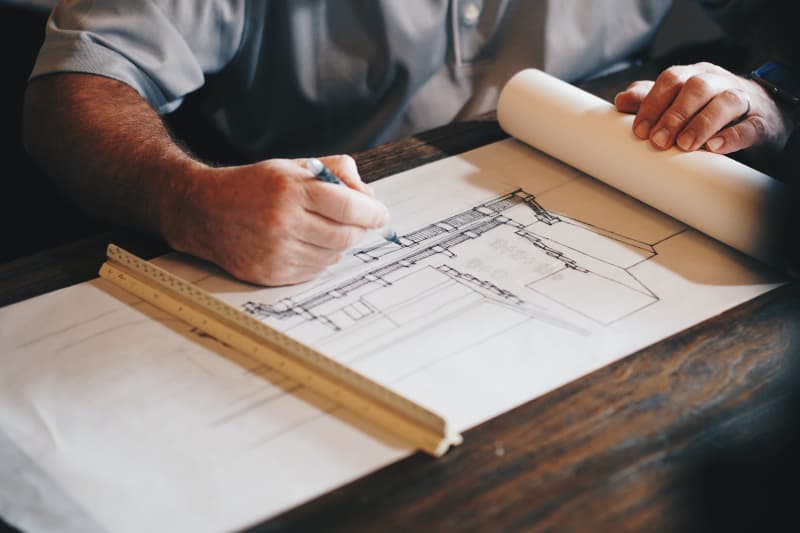
Design

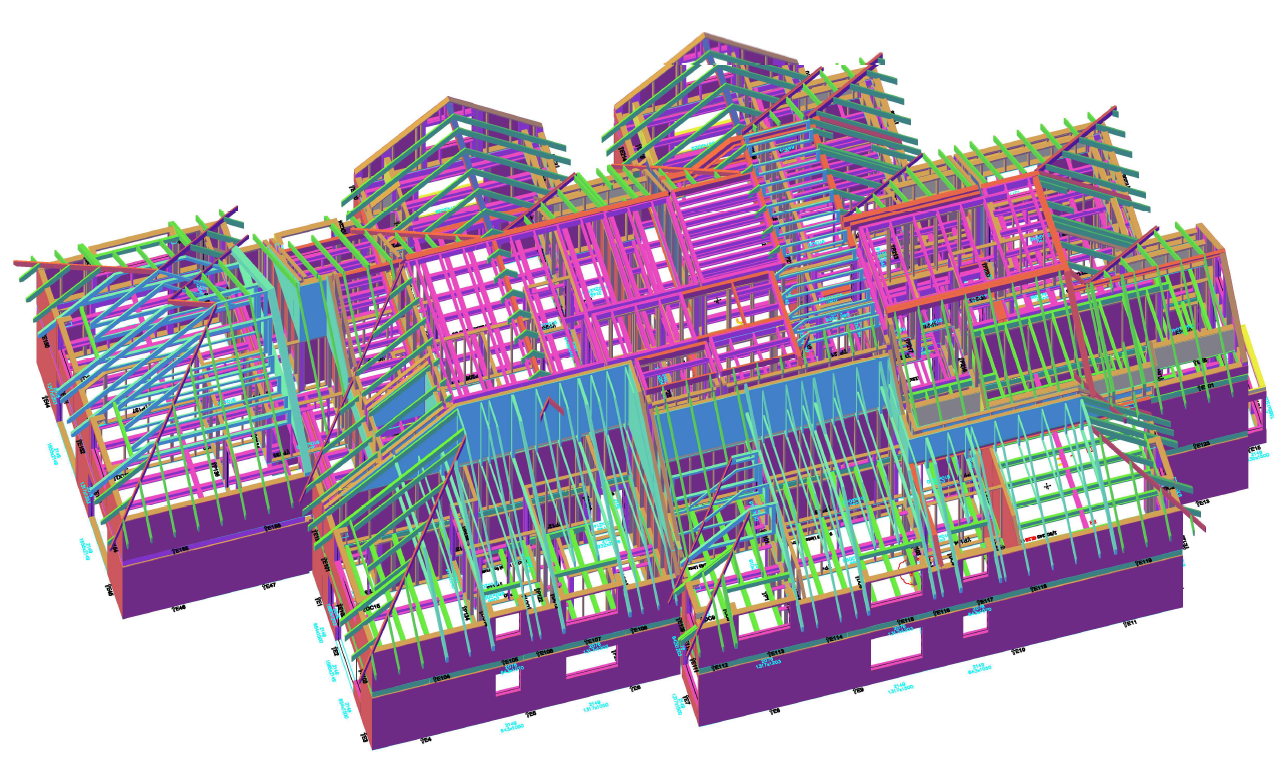
Southern Timber Frame has an experienced in-house CAD design team using the latest in 3D modelling software. Southern Timber Frame can quickly and accurately turn your construction plans into a timber frame design.

Firstly a soleplate layout is produced and sent to you for approval, enabling the ground works and ground floor slab to be detailed.

A full structural design with wall and floor layouts at all levels is then produced along with roof layout and sections and sent to you for approval.

The drawings will be issued with a Drawing Issue Register showing a list of all drawings, revision numbers and any amendments.

Once all layouts and details are approved, manufacturing can begin. Using the layout drawings our design department produce detailed panel and component drawings for our manufacturing department.

Step 4

Manufacture

Southern Timber Frame has a large team of experienced sawyers and production workers who will manufacture your timber frame components to exacting standards.

Our facility is equipped with wall and floor shops with all the tools and machines necessary to create timber frame cassettes and components.

Timber is sourced from suppliers certified in the Programme for Endorsement of Forest Certification Schemes (PEFC).

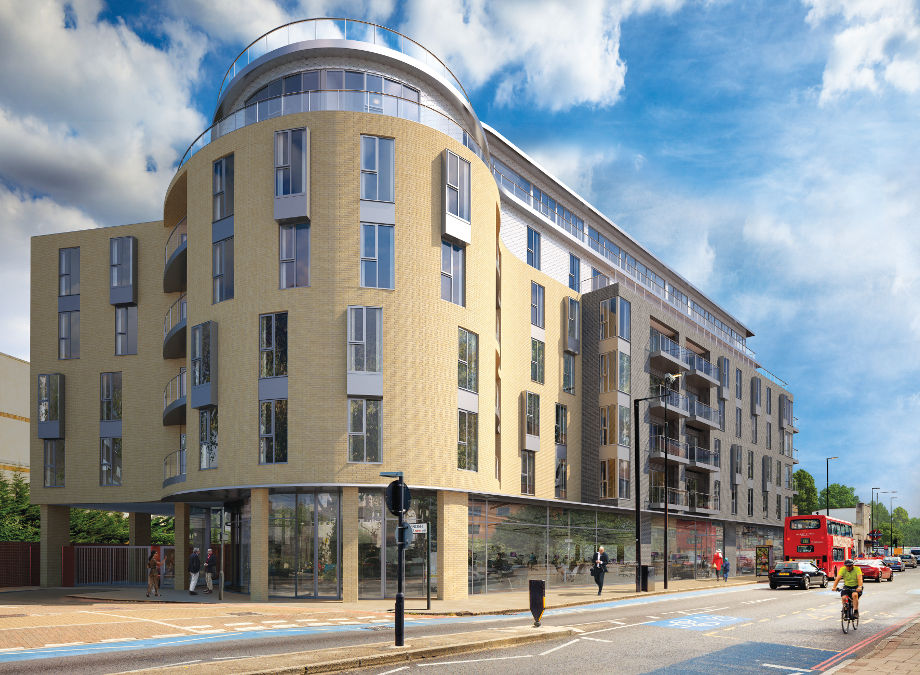
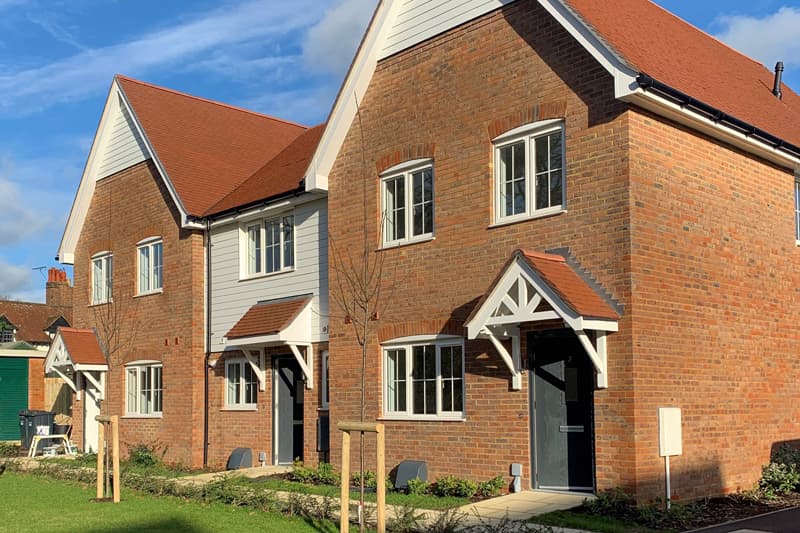
The company holds the BM TRADA Q-Mark and offers substantial experience in timber frame manufacturer for larger buildings including care homes and flats, as well as churches, social housing and private developments.

Step 5

Supply / Erect

Erection of timber frame components is supervised by qualified personnel from our trusted team of carpentry contractors with close liason between site and manufacture.

A designated Contracts Manager will ensure the smooth running of all works undertaken by Southern Timber Frame and their partners.

As your construction progresses the Contracts Manager will make regular visits to the site, including additional visits at the request of the client. All visits are recorded in the Contract Manager’s journal.

Step 6

Construct

Erection of timber frame components is supervised by qualified personnel from our trusted team of carpentry contractors with close liason between site and manufacture.

A designated Contracts Manager will ensure the smooth running of all works undertaken by Southern Timber Frame and their partners.

As your construction progresses the Contracts Manager will make regular visits to the site, including additional visits at the request of the client. All visits are recorded in the Contract Manager’s journal.

Step 7

Completion

On final completion of your construction project to your complete satisfaction, a handover certificate will be issued for signature. If the project is carried out under NHBC warranty, any certification required from STF is covered by our STA Assure Gold accreditation.

In addition, a full set of structural calculations will be provided by our in-house structural engineer